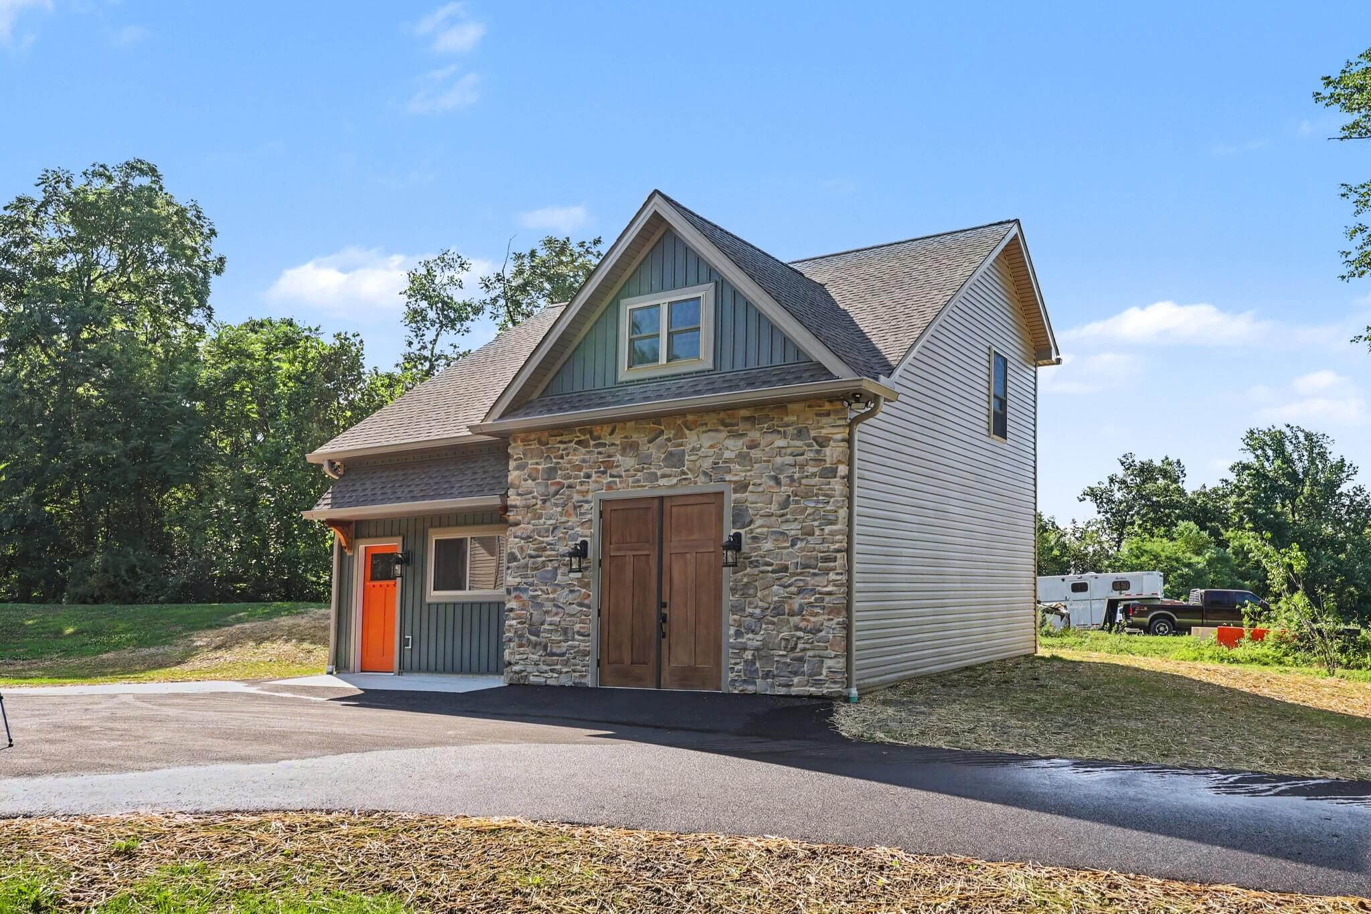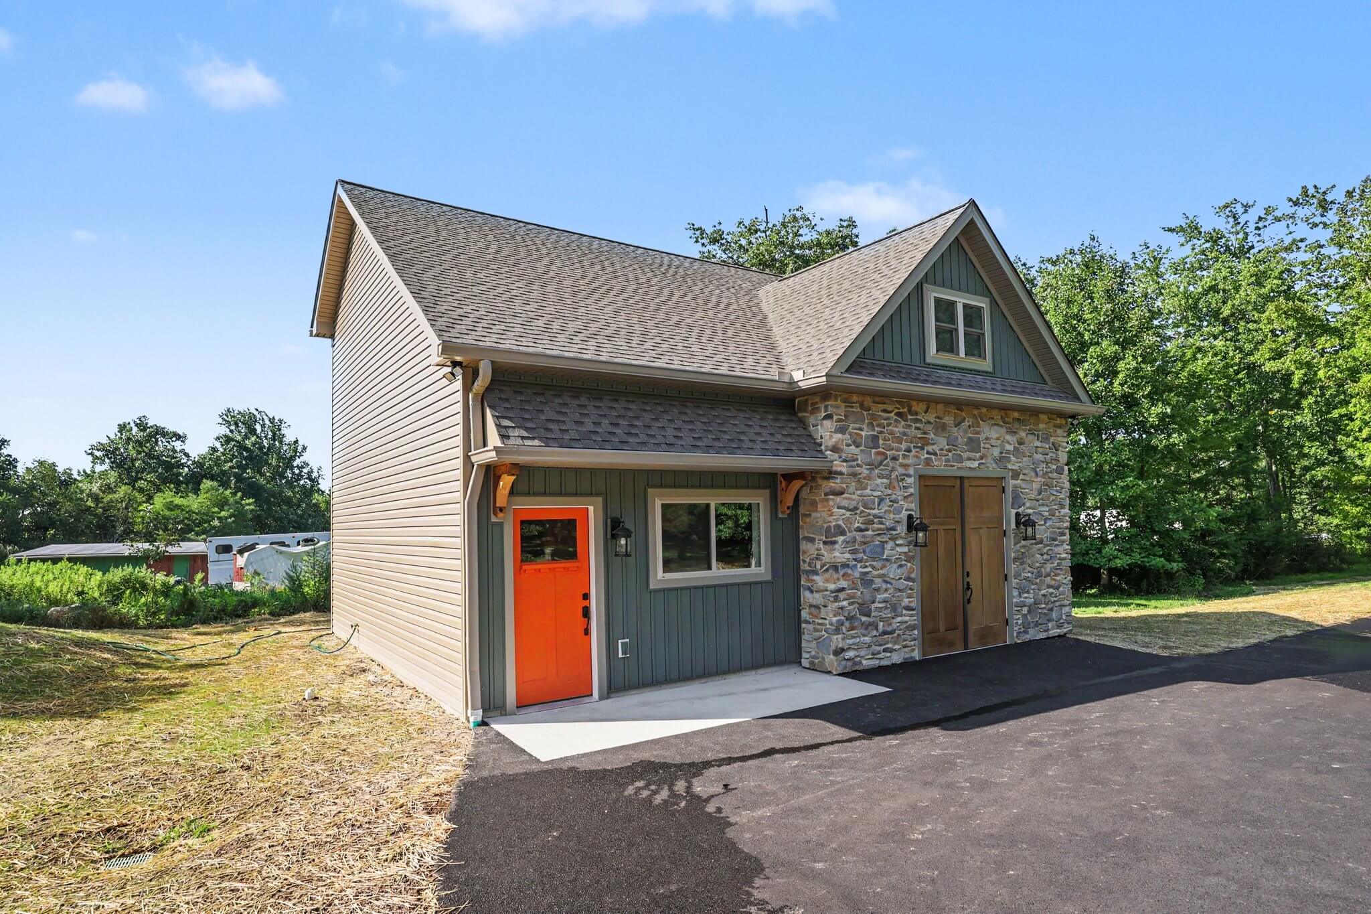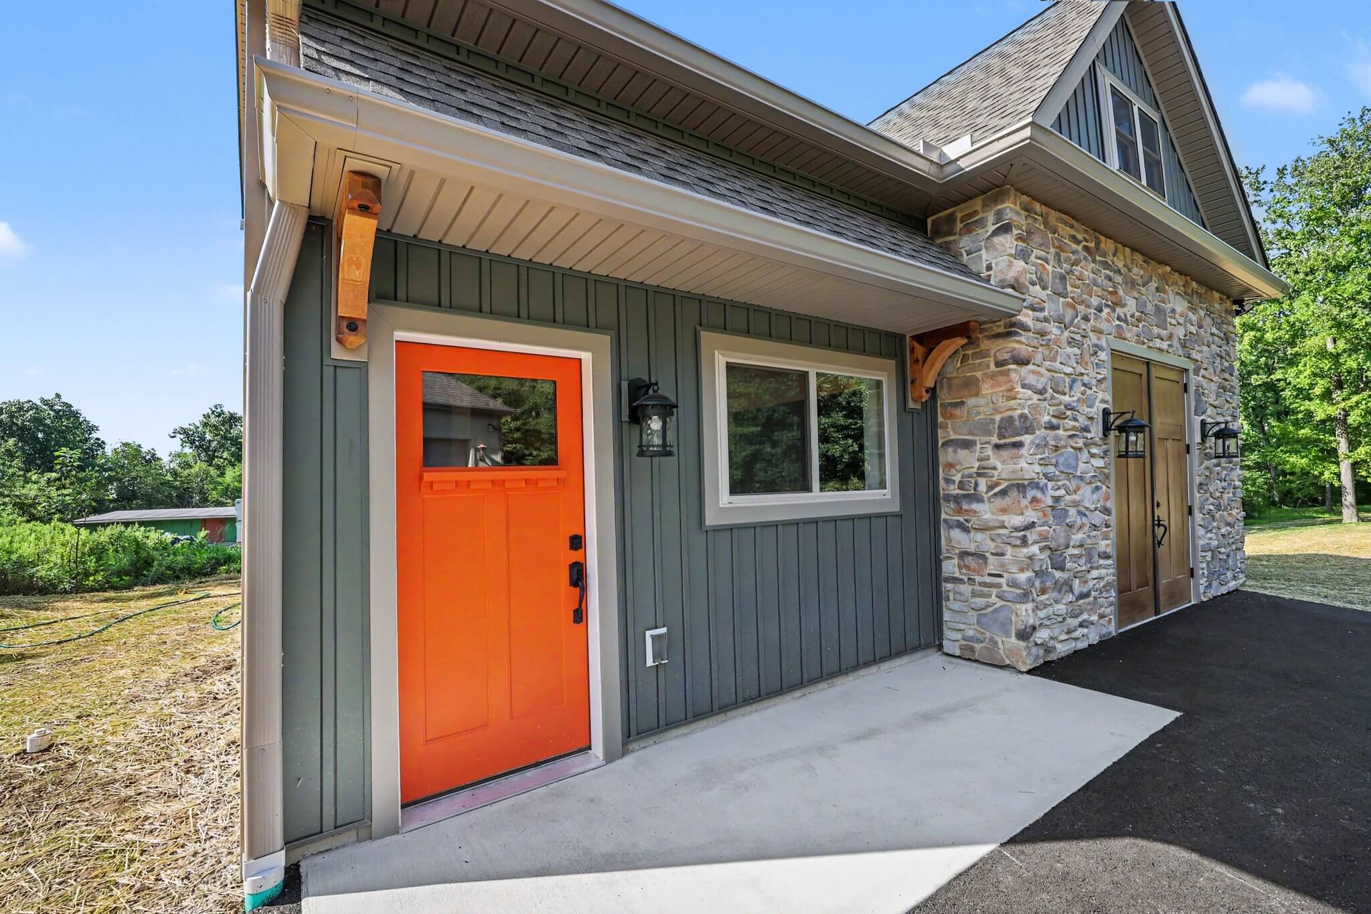
This project combined a detached garage build with fully finished living quarters, all on a site that presented real spatial challenges. The exterior makes a strong first impression with stone and board and batten siding, a metal roof, and a bold orange accent door that gives the structure real character.
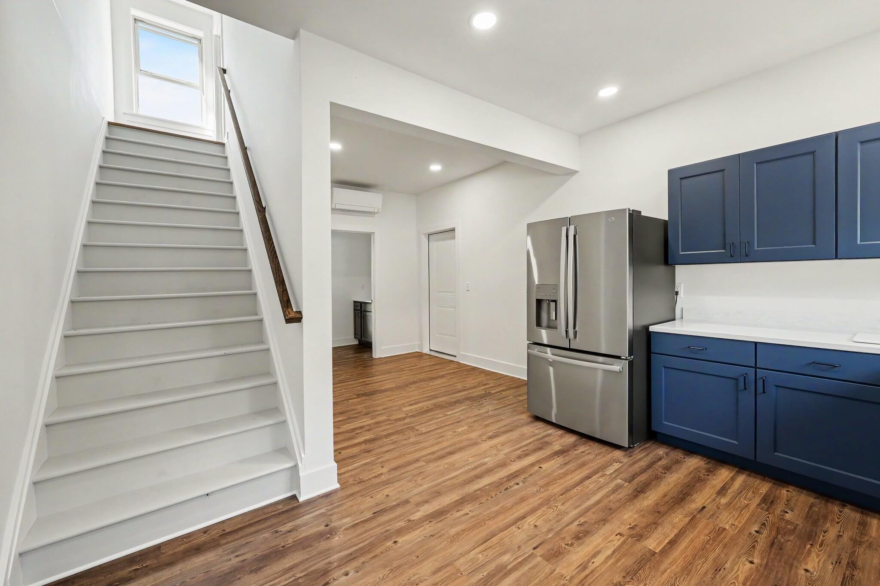
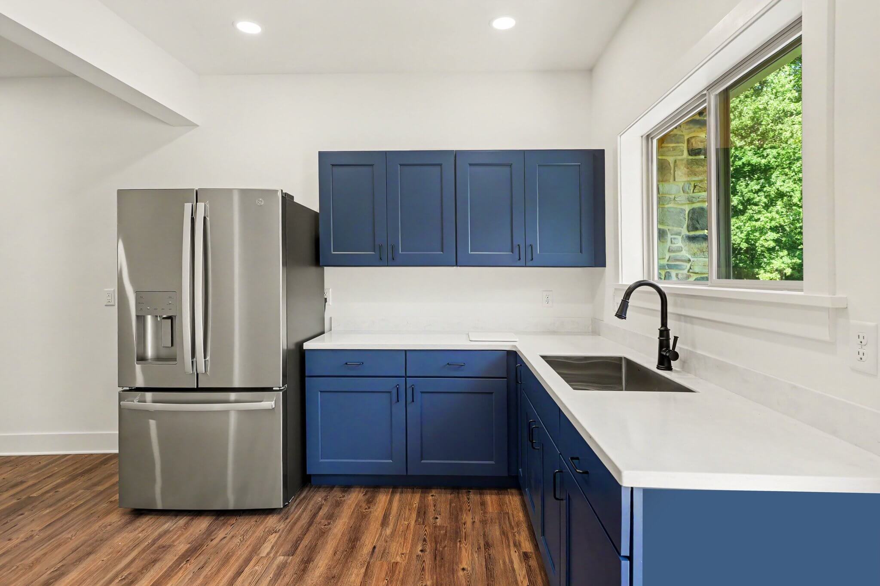
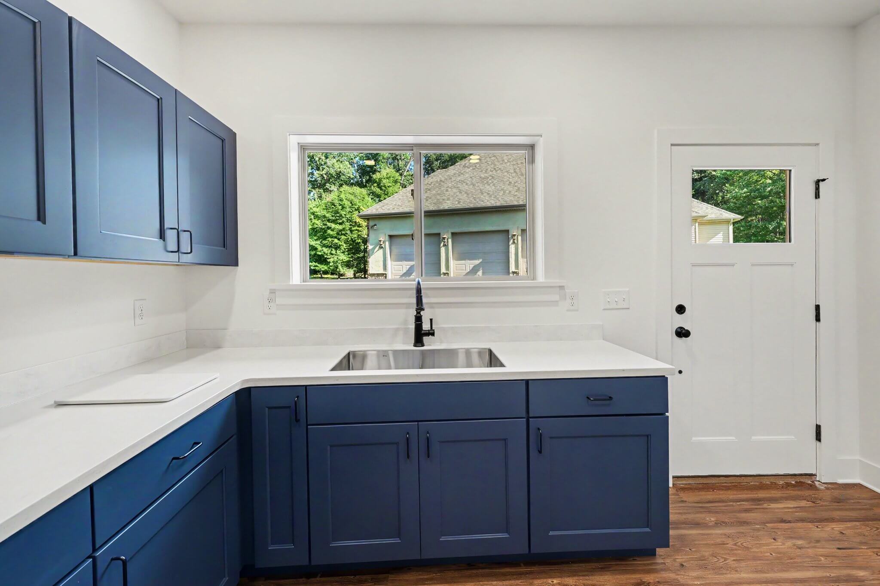
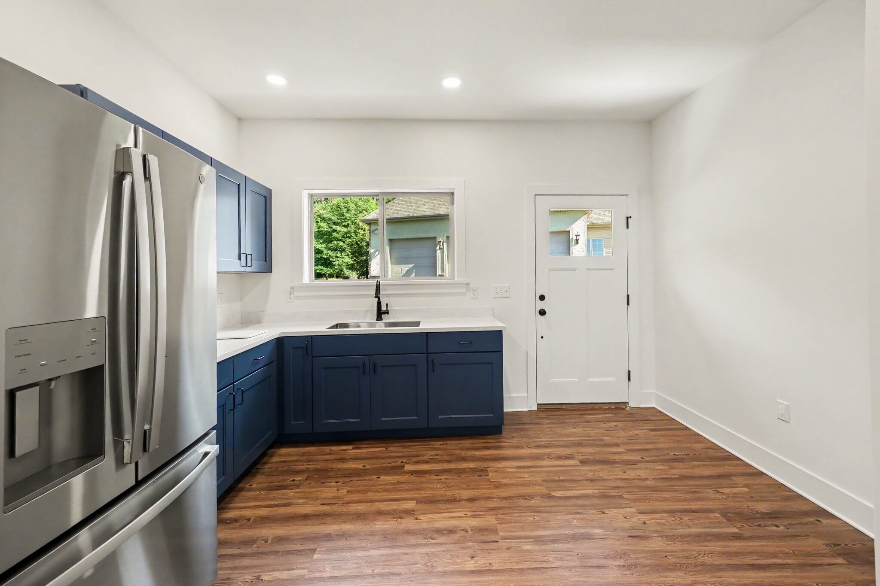
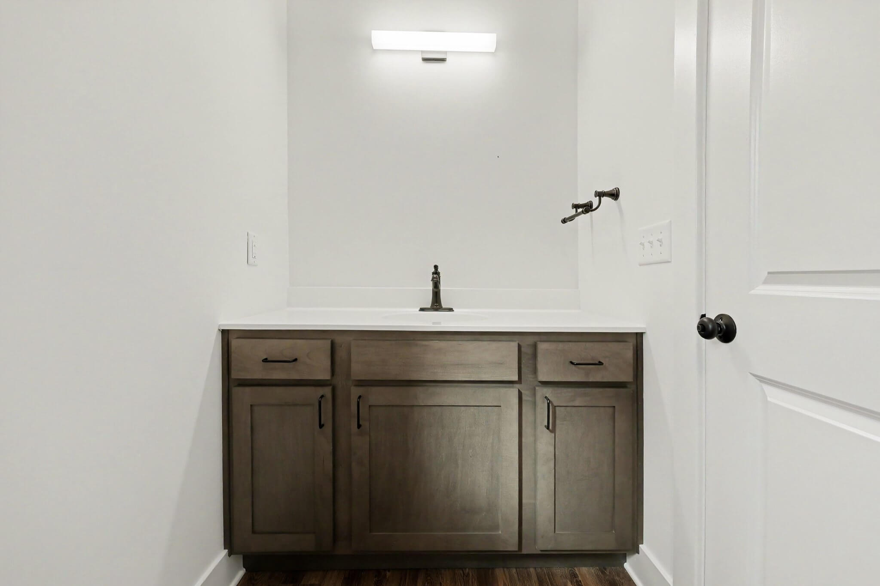
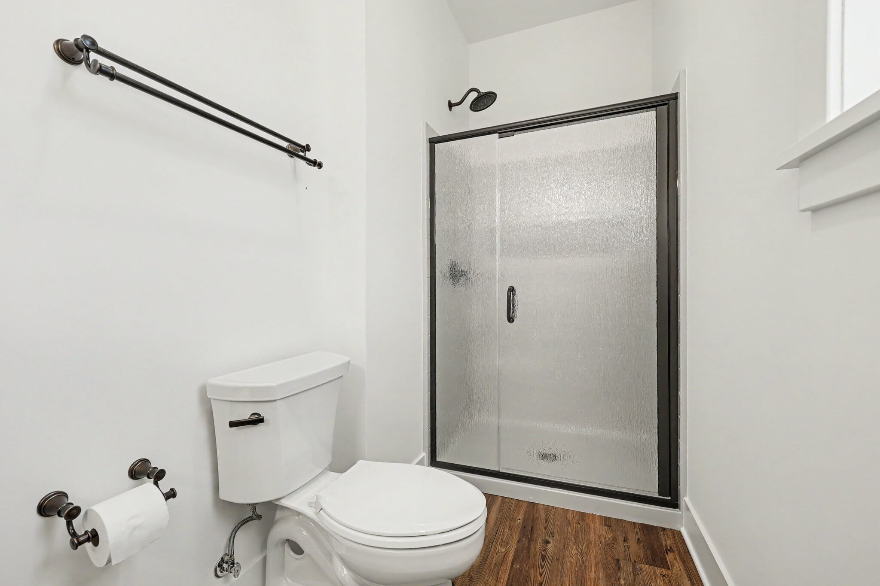
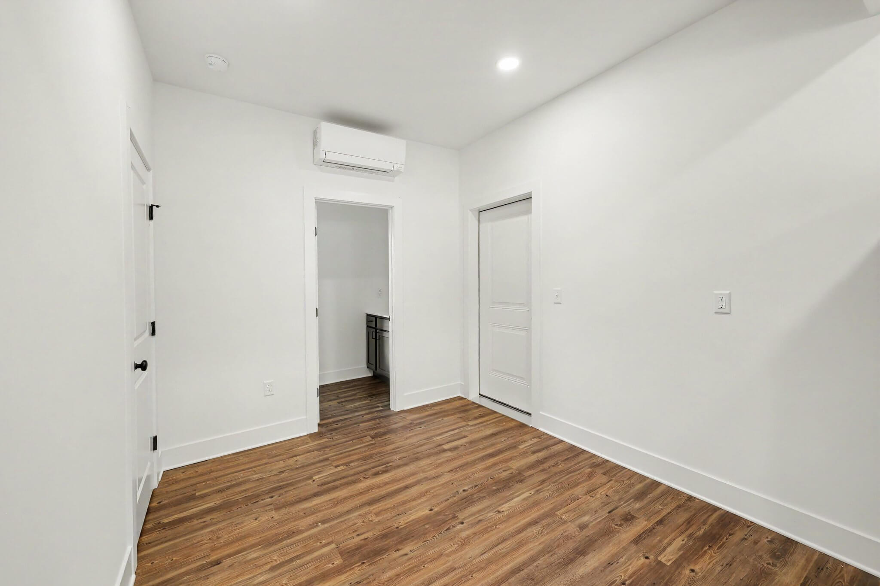
Inside, the living space is finished to the same standard as any home CB Geesaman builds. A full kitchen with navy blue cabinetry and stainless appliances, hardwood floors throughout, a tiled bathroom, and additional finished rooms across two levels. Nothing about the interior suggests it is an outbuilding — it just looks like a well built, well finished space.
A great example of what CB Geesaman can do when a project sits outside the typical scope.