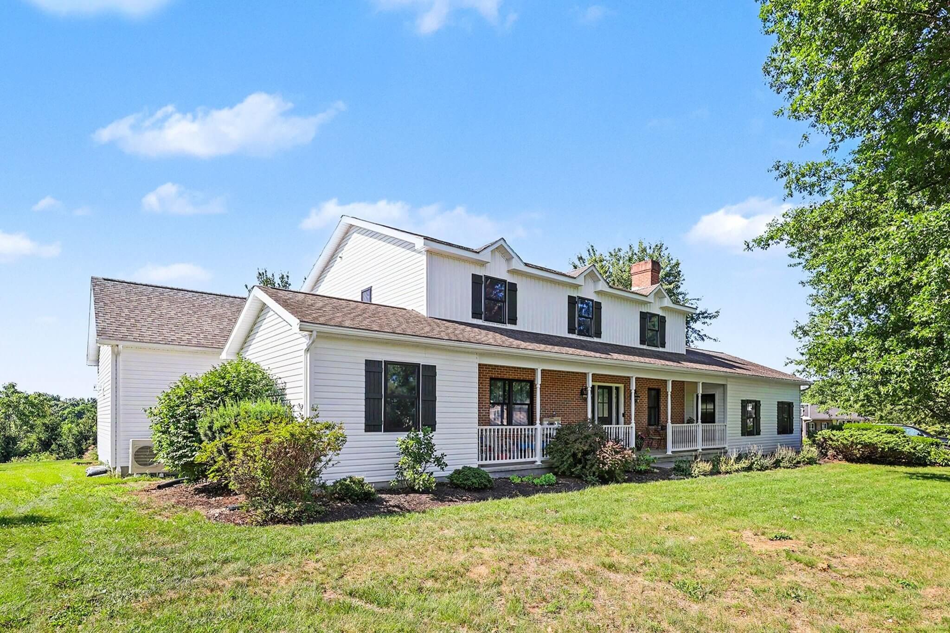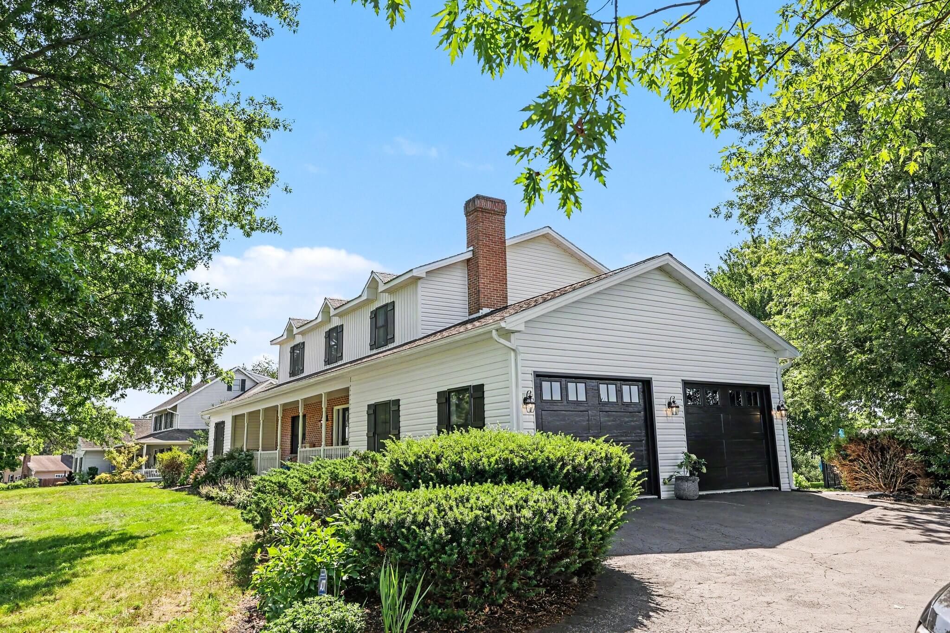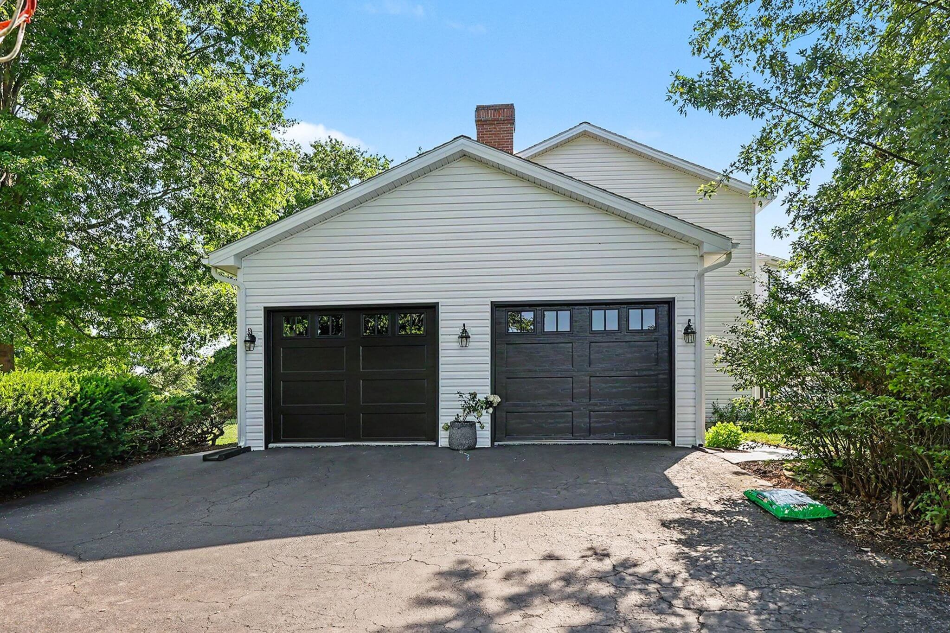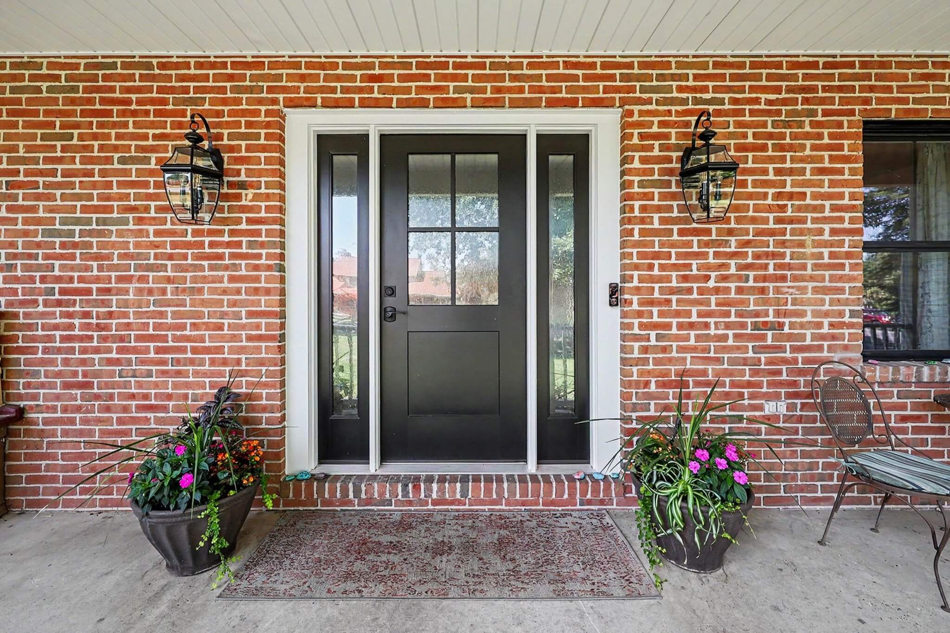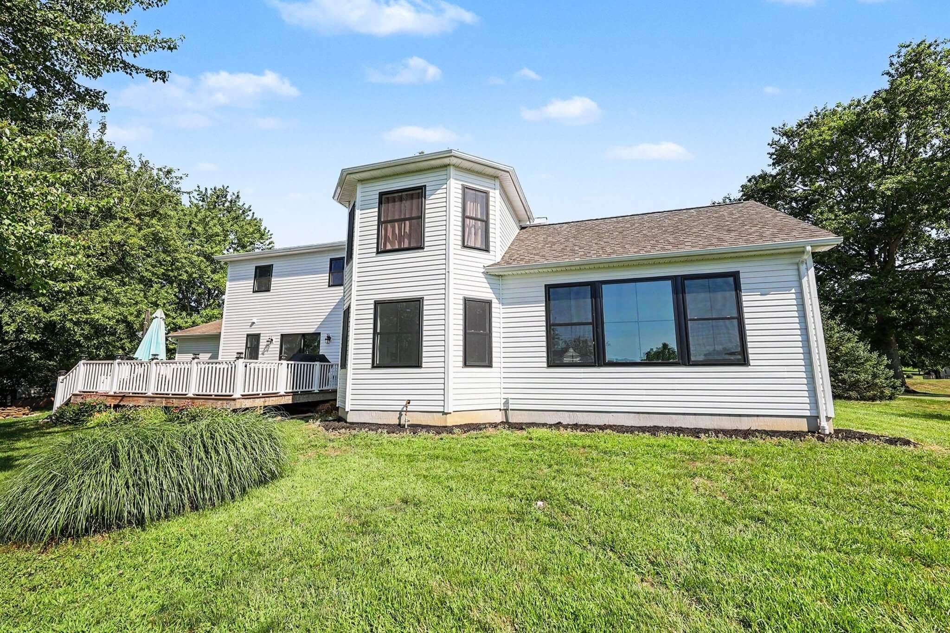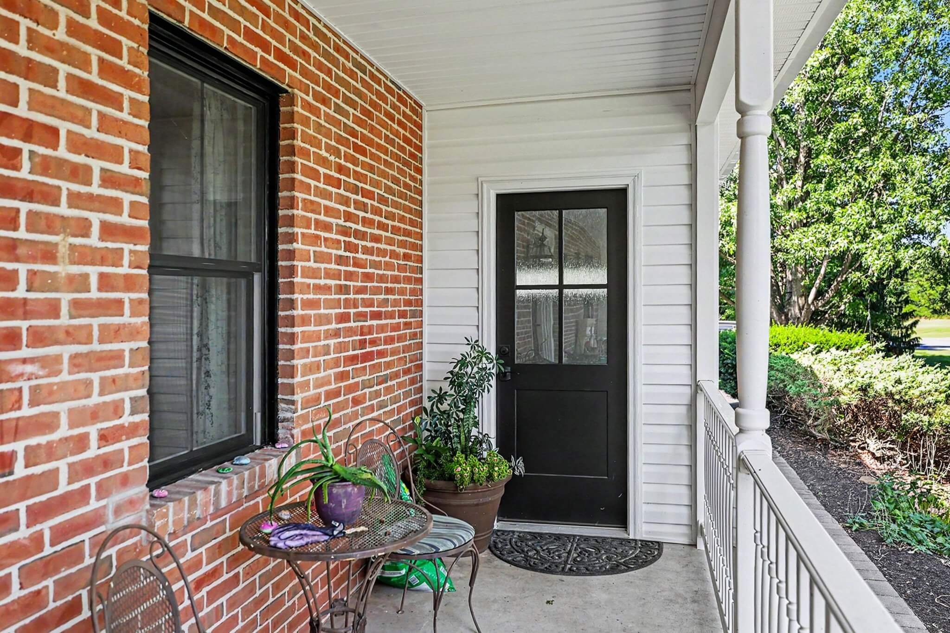
This Campbell Court project is one of the most comprehensive transformations in the CB Geesaman portfolio. A classic brick home was completely renovated and expanded with a substantial addition that looks like it was always part of the original structure — white board and batten siding, black windows, white trim, and a three car garage that ties the old and new together seamlessly.
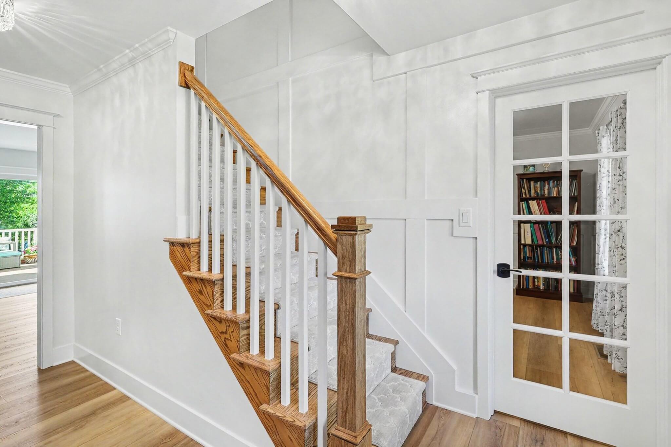
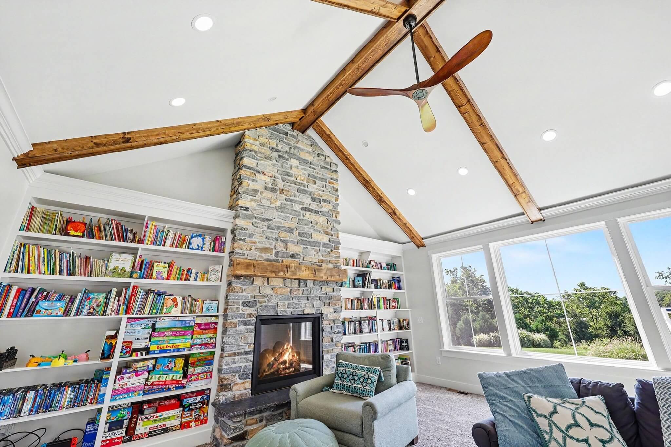
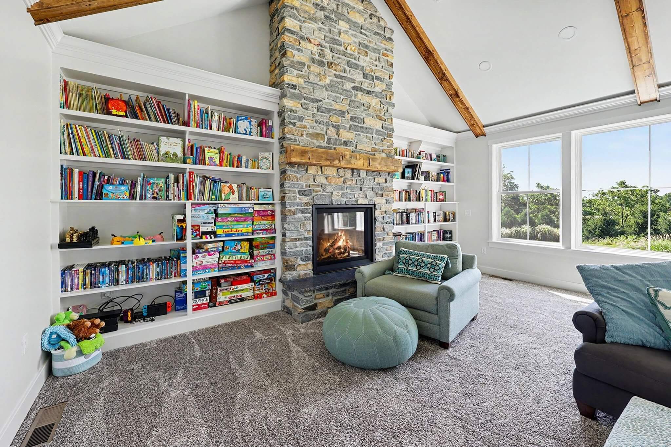
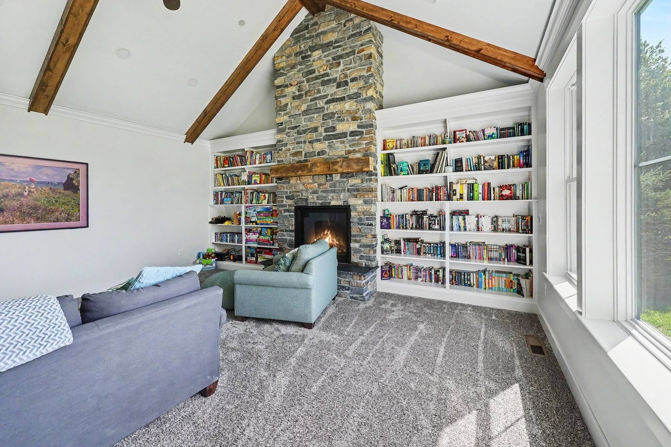
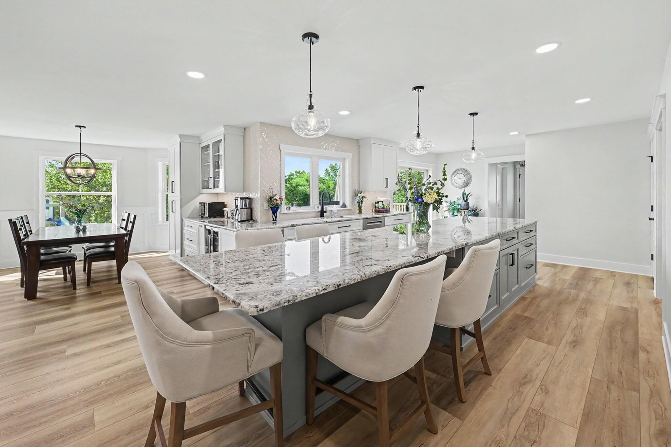
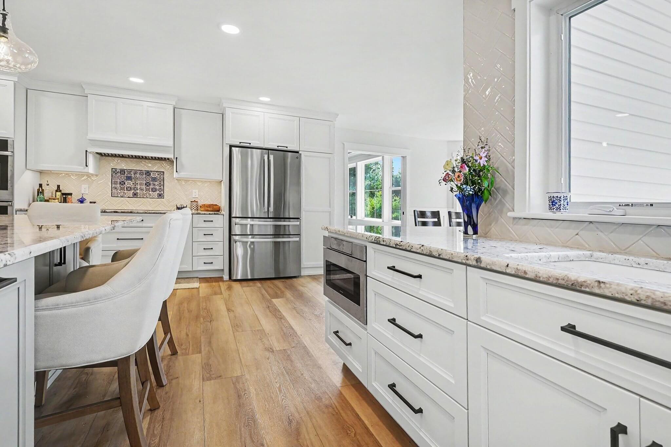
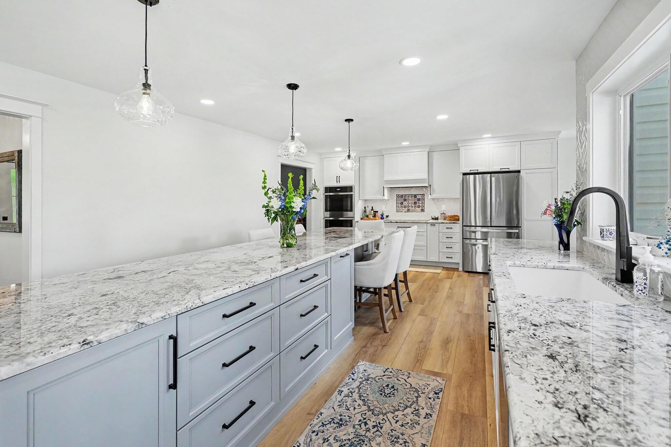
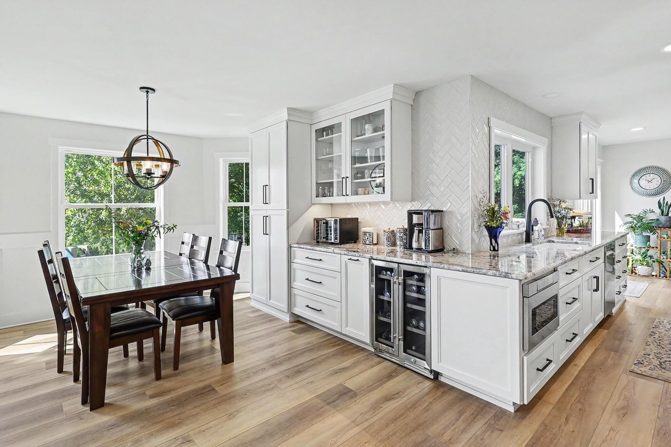
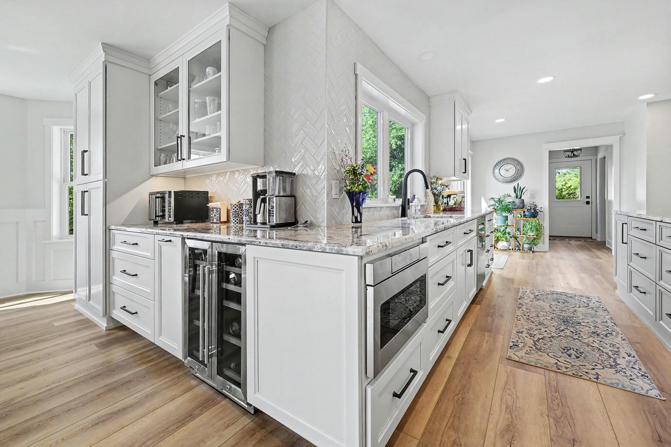
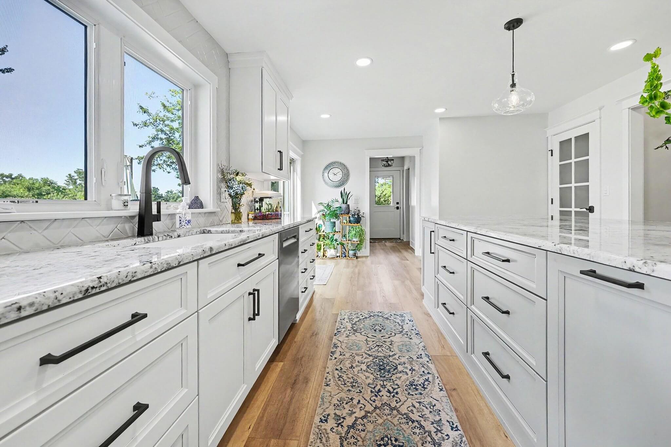
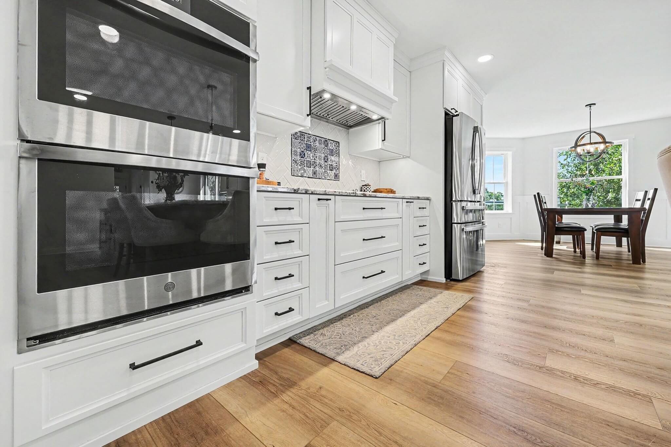
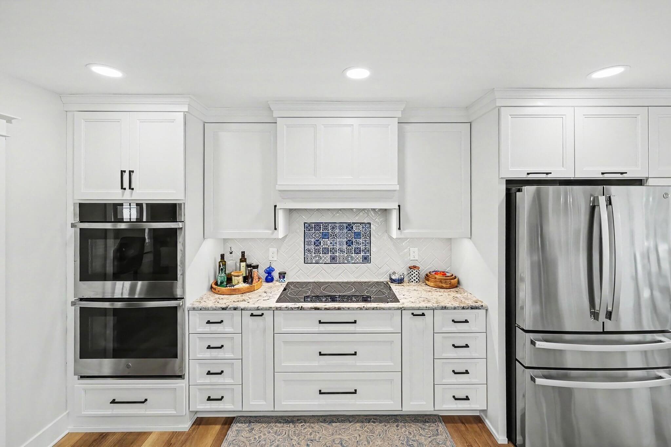
Inside, the scope touches nearly every room. The staircase was reimagined with an open railing and shiplap accent wall that sets the tone for the rest of the home. A library with floor to ceiling built-in bookshelves and a stone fireplace anchors one end of the main level. The kitchen is a showpiece — white cabinetry, quartz countertops, an oversized island with pendant lighting, and hardwood floors that run throughout the main living areas.
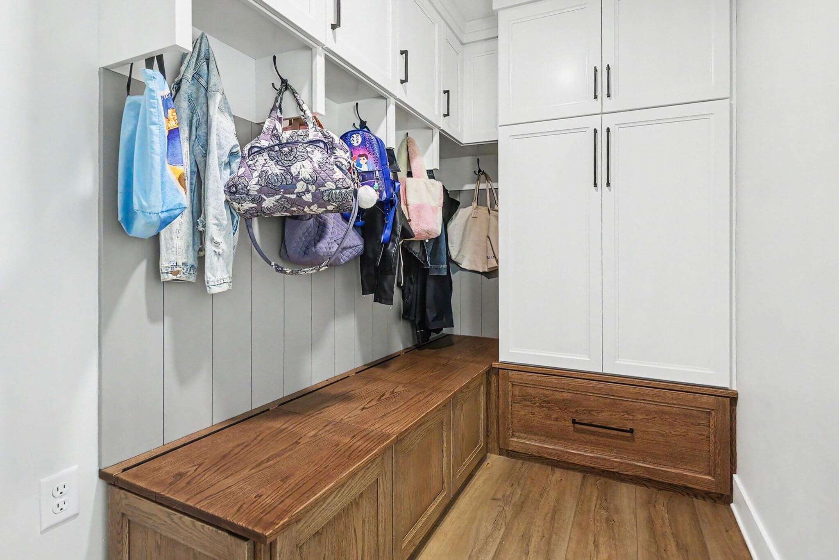
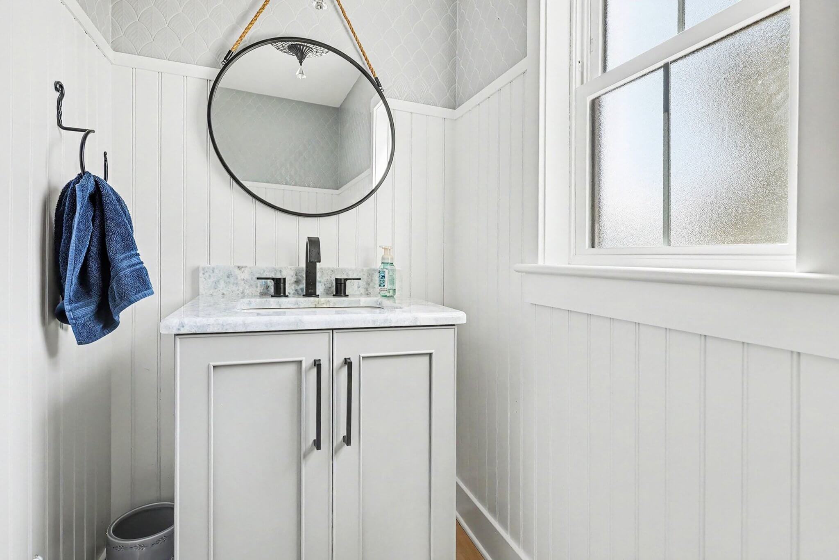
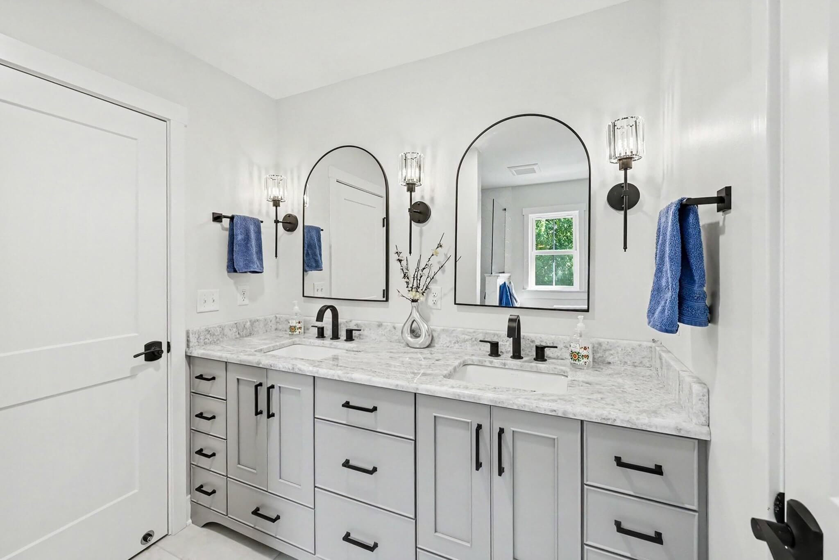
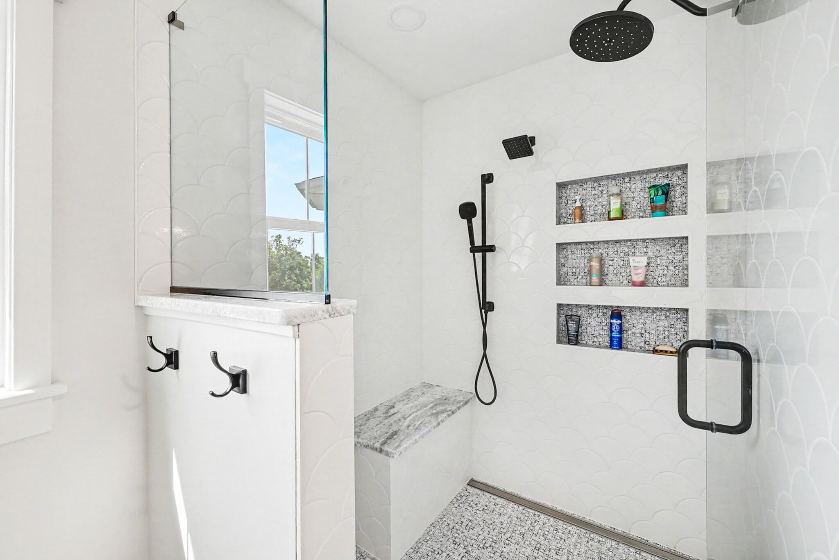
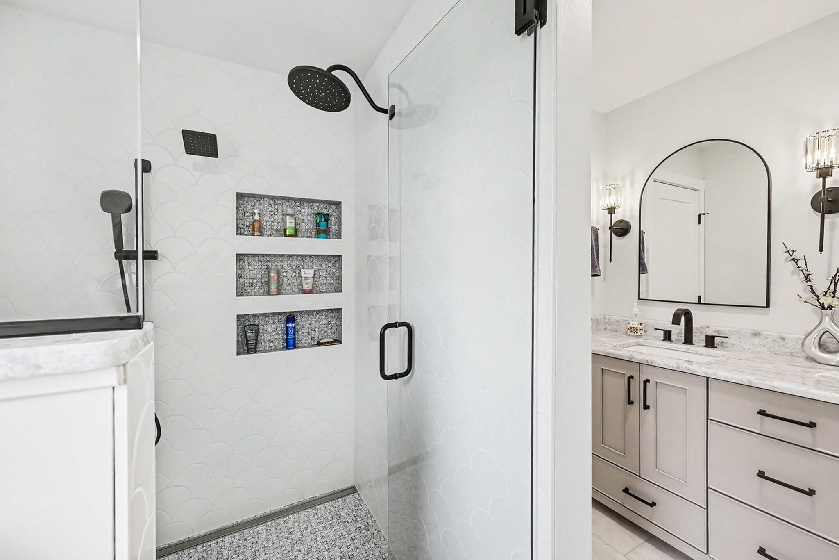
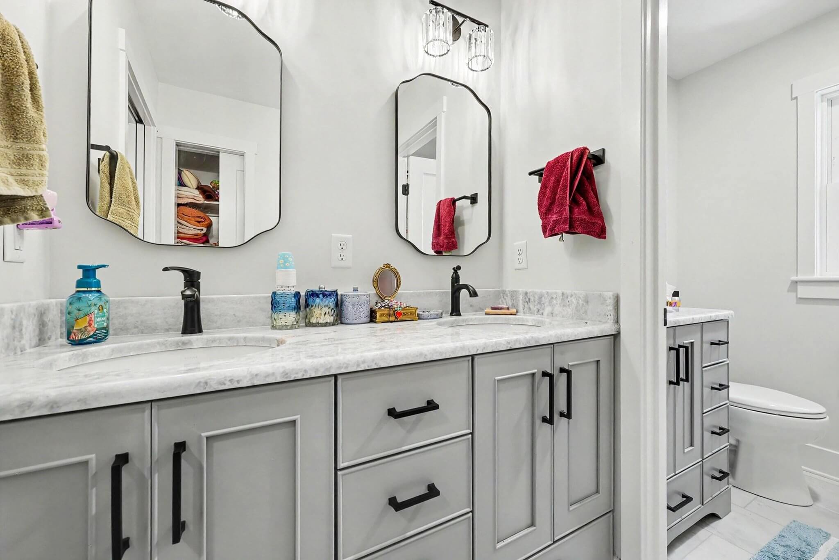
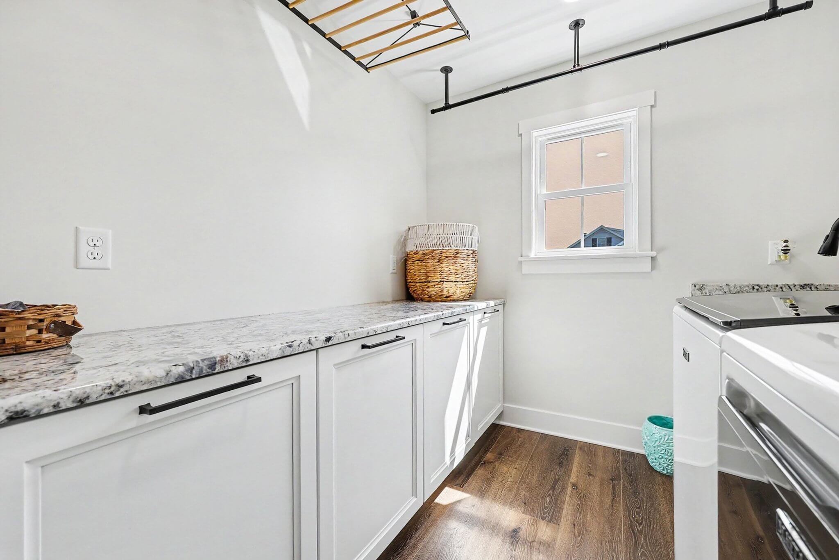
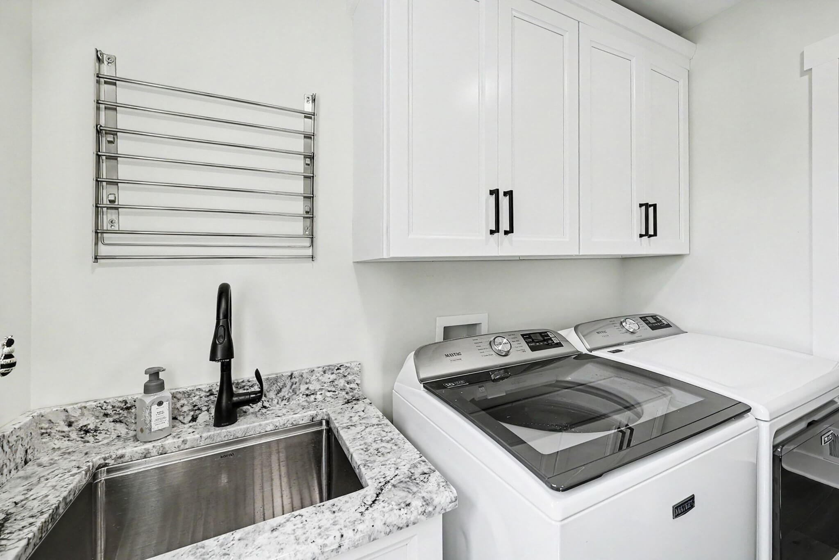
Bathrooms are finished with clean tile work and modern fixtures, a custom walk-in closet with full built-in organization was added, and the laundry room received the same level of attention as every other space in the home. No room was left behind on this one.