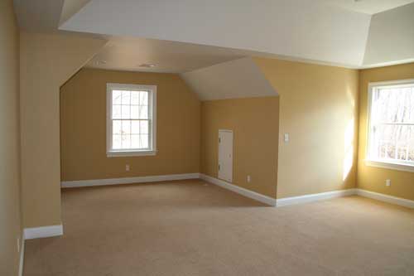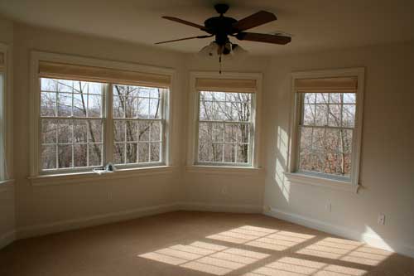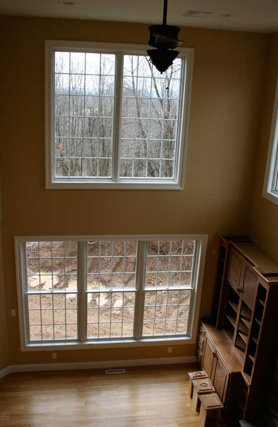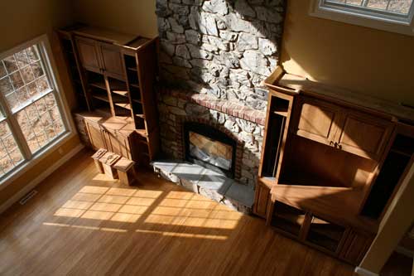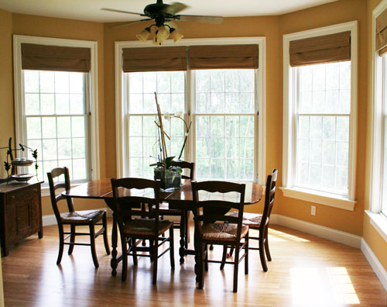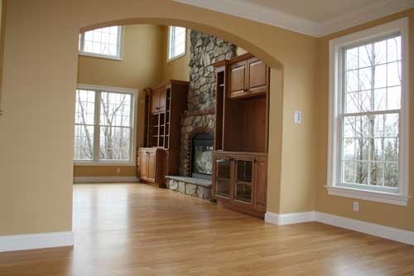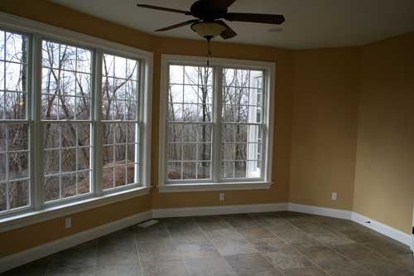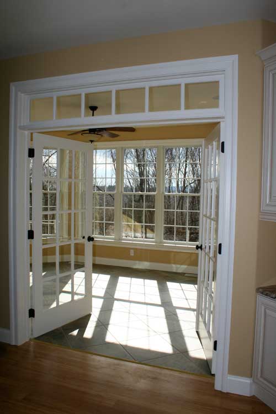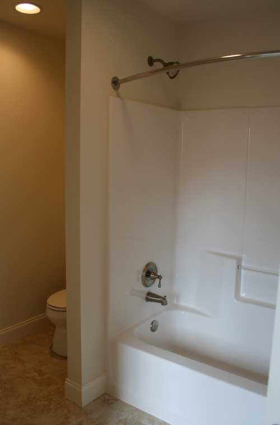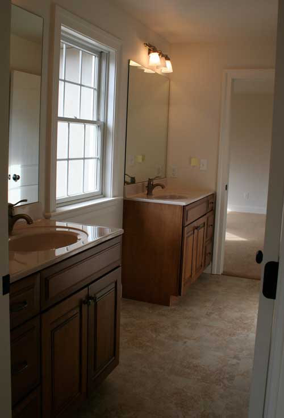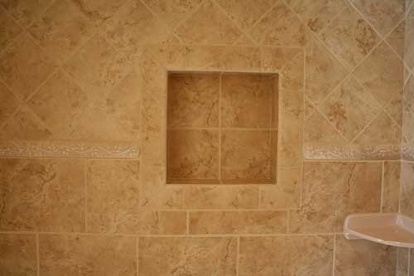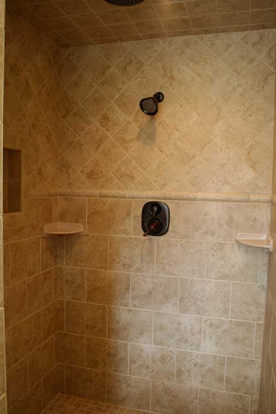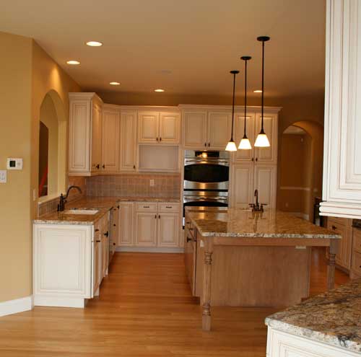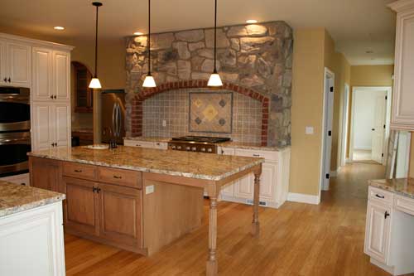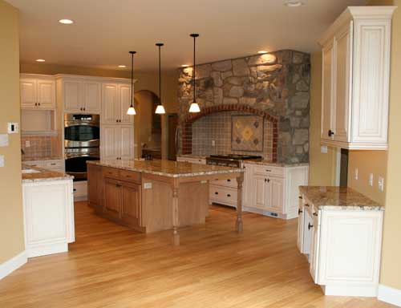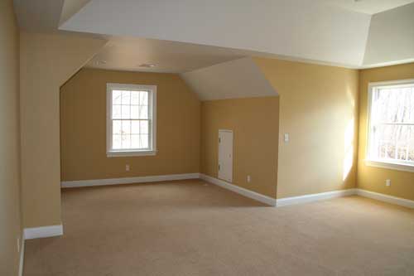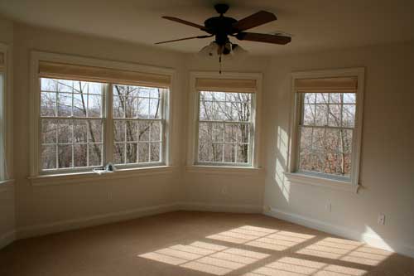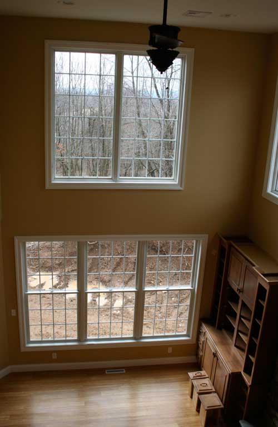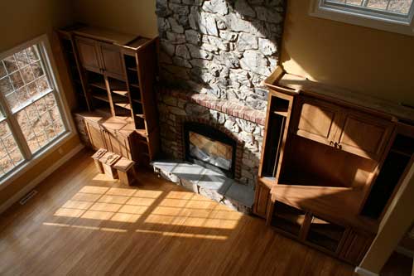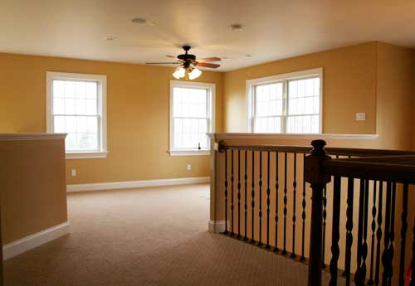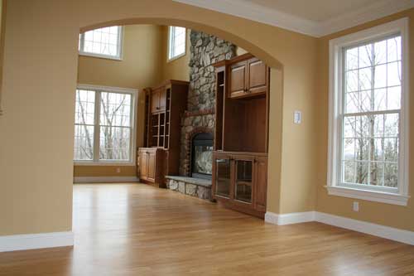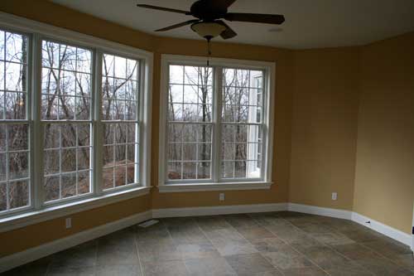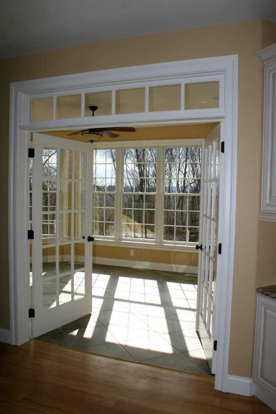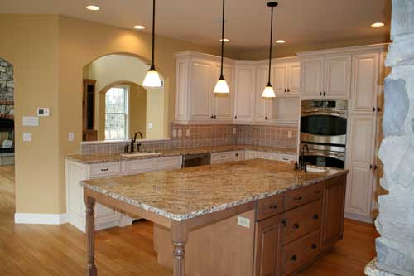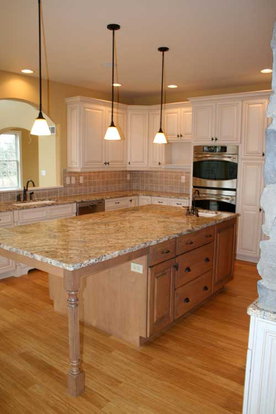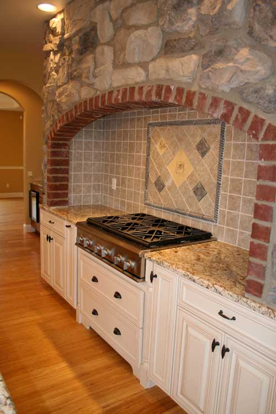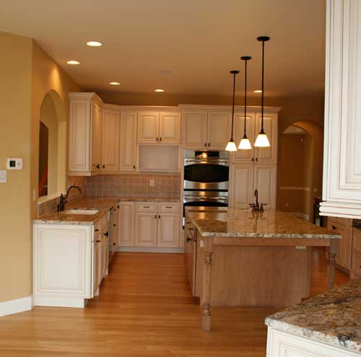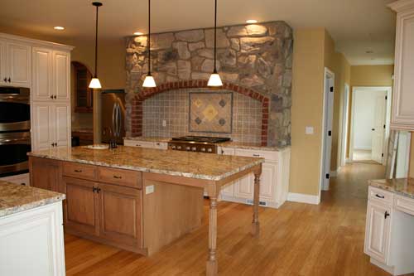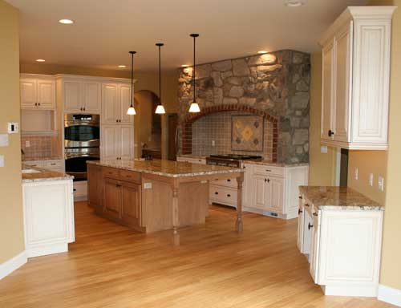
This 4,300 square foot custom home features a striking stone and stucco exterior with brick trim and window surrounds, built to last with a construction spec that leaves nothing to chance. Framed with 2×6 walls and 7/16 inch OSB sheathing, the structure is solid from the ground up. The roof uses an engineered truss system with 5/8 inch tongue and groove OSB sheathing for added rigidity and performance.
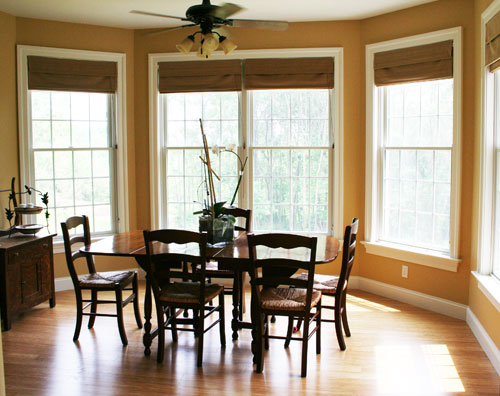
Energy efficiency was a priority from the start. The home is insulated with R-21 walls including a Super Seal package, R-21 floor insulation, and R-38 in the ceilings, keeping the home comfortable year round without overworking the mechanical systems. Andersen 400 Series windows and Jeld-Wen exterior doors round out the envelope, delivering both performance and curb appeal.